Enlightening (and scary) article about dog bites

My wife Cathy with our Newfoundland named Dolly. Dolly is as sweet as Nana in Peter Pan, and she descends from dogs that saved ship-wreck victims in Canada; but as with all dogs, we have an obligation to still manage her as if she could be dangerous.

The Seattle Times ran an educational article about dog bites today. I love dogs, and have never gone without one or two canines to keep me company. But this article explains how even the breeds with reputations for love and affection, like golden retrievers, have overturned lives with devastating face bites.

There are some good warnings here for all of us dog owners. Read the article here

P.S. As a footnote, if you have a dog, make sure you have very good liability insurance. Even the smallest dogs can devastate a child, and it is part of responsible animal ownership to carry good insurance.

Renton faces some exciting but confusing choices regarding our library services

The council and mayor had a two-and-a-half hour meeting yesterday to discuss future options and opportunities for our library system.

While we don’t have a lot of money to throw around right now, we recognize that we need to create a long-term plan very soon for two reasons:

(1) Our current downtown library and highlands library are both getting lots of use, and have not seen major updates in decades. Meanwhile, our infill population has been growing fast (in places like the Landing), and we have annexed many new neighborhoods like Benson Hill. Furthermore, a rough economy historically increases library use.

(2) Perhaps even more pressing (planning wise), we are seeing incorporation drives in Fairwood and on the West Hill. Both of these areas currently get library service from the King County Library System. Furthermore, both of the areas are actually paying extra taxes, on voter approved bonds, for the King County Library System to remodel and update the libraries in their areas (Fairwood and Skyway). Residents in both areas are asking what annexation would mean to their future libaray service, and we would like to know the answer to the question.

So, with these pressures in mind, we looked at volumes of data yesterday, including citizen suggestions, a consultants study, staff recommendations, a library board recommendation, and many other items, and had a rip-roaring talk about what we want to do with our libraries.

After hours of discussion, we arrived at four basic options (some council members would say it was three, with two variants on one option, but I will call it four options.)

Option A: Do nothing.

Keep buying some new books each year, and maintaining existing buildings, out of our general fund for a cost of about 18 cents per thousand dollars of assessed valuation. ($18 per year per $100,000 of assessed valuation). With this option, residents can continue to use King County libraries under a reciprocal agreement (which my lovely wife Cathy helped put in place while she was on Library Board…yay!). The reciprocal agreement requires a fee to King County, to keep things fair, which amounts to about $250,000 per year–also paid out of general fund.

All 82,000 residents of Renton get a Renton library card and are eligible to receive free King County Library cards.

Option B: Remodel existing downtown and highlands libraries, with burst of new books and new equipment

This option includes the elements of Option A, but would ask voters to additionally approve a bond for significant updating of the buildings and equipment in both libraries, as well as a one-time burst of new books for both facilities. The bond value and total work scope could be further refined, but I estimate that a bond of 5 to 10 cents per thousand (five to ten dollars for $100,000 of home value), for ten years, would give us a pretty nice remodel.

Option C: Build larger, new-generation Renton Libraries under our own Renton Library system (while maintaining a reciprocal agreement)

We would build all-new buildings in downtown and the highlands, to house a significantly expanded book collection, other new print materials, and technology. The buildings would also include other elements requested by citizens such as meeting rooms, class rooms, coffee bars, etc.

With our growing population, the downtown library could be roughly the size of the Bellevue King County Library (the largest branch of the king County System).

This option would cost us the existing $18 per $100,000 asseses valuation that we currently pay for library service, plus an additional $21 per $100,000 for the capital expenses of building, plus an additional $17 per $100,000 for the extra staff and maintenance costs of the larger libraries, for a total of $56 per $100,000 in home value.

Hence, if you live in a $300,000 house, your total library cost would be $168 per year; $54 of which is already coming out of our general fund (you wouldn’t see a change in this part); plus a bond that costs $63 per year for 20 years for the new buildings; plus an operations levy of $51 per year to cover the additional new service.

Put another way, this option would cost you $114 more per year, until the new-building bonds were paid off–at which time the increase would drop to $51 more per year than today. (In today’s dollars)

Option D: Build a new downtown library, and join the King County Library System

In this option, we would work with King County to get agreement that we would build a new library downtown, probably close the highlands branch (which is only 6800 square feet and not big enough for them to efficiently manage), and then join the King County Library System to manage our library. All residents in the city would be assessed the $39 per $100,000 fee that King County charges for library service. Hence, the owner of a $300,000 home would pay $107 per year for operation of the library under this plan.

The new library would most likely have to be paid for by our residents, to “buy into” the King County System. We feel we could devote the current $18 dollars per $100,000 we have budgeted for library in our general fund for this purpose, so the new library bonds would be taken care of by our exisiting budget.

Hence, this option is almost the exact same cost as Option C. It integrates us fully with the King County library, but gets us a slightly smaller library downtown and probably eliminates the branch in the highlands. On the plus side, it makes it simple to understand our relationship with KCLS–we are one and the same, which makes annexations easier. On the negative side, we are stuck with whatever cost increases KCLS might pass along in the future, and we can not be as personal about our choices of services, books, and policies.

As a final note, we would work hard with this option to ensure that our personnel would get picked up by King County, so that we could enjoy familiar faces at the library and our employees would be taken care of.

COUNCIL DISCUSSED all these options and more, and considered all facets of each option; questions like what about existing library bonds in Fairwood and Skyway (residents still have to pay them…about $20 per year on a $300,000 house), what about King County’s shortfalls in revenues, what would be the timing and priority, etc.)

In the end, just about everyone of us flip-flopped back and forth on whether we should remain independant, or join King County. Data shows that you, the residents, have very mixed feelings about this as well. Many of you like the larger print collection of the Renton system, and the shorter wait times, but many of you also like the expansive collection of the total King County System. Then there is the argument that the reciprocal agreement can give us both…at least as long as it can be kept in place, and nothing seems to be threatening to change it.

The Library board and staff have both looked at this puzzle already, and both gave the recommendation to remaining independent…but with a deep understanding of those who want to join King County.

I have to say that at the time of this writing I am leaning towards remaining independent, and starting to do the early planning on two new buildings to be brought forward for citizen vote when the economy improves. But that is how I feel tonight.

My wife Cathy will be getting all this info for the first time when she reads this blog. She has been asking me for the data, but I said it was too complicated to explain, and she would have to wait until I wrote it down. So Cathy, let me know what you think in the comment section below 🙂

And all the rest of you, if you made it through this….Tell me what you would prefer for the future of our library system!

Thanks,

Randy

Activist Tim Eyman, and Former State DOT head Doug McDonald debated I-985 at our Monday meeting

We had a civil, somewhat passionate, forum about the pros and cons of I-985 at our Council Meeting on Monday night.

This initiative has the worthy goal of trying to reduce traffic congestion, something we are all in favor of; but the initiative seeks to do it in some questionable ways (such as opening HOV lanes up to all traffic 18 hours per day, and sending local traffic photo enforcement fines–currently used to reduce speeding in neighborhoods– to a new traffic congestion fund in Olympia)

After hearing the pros and cons, and taking comments from citizens, council went on record opposing this initiative.

The city published a press release today with more information on this topic:

Do you agree or disagree with our recommendation… How do you plan to vote?

Here is the press release:

Continue reading →

Discussion about zoning and building guidelines; should they be tougher? Please participate!

Rentonben, in one of his many astute and amusing comments, asks whether it is possible (or even a good idea) to try to affect the trend towards “Garage Mahals” (big houses that look only like garages from the street).
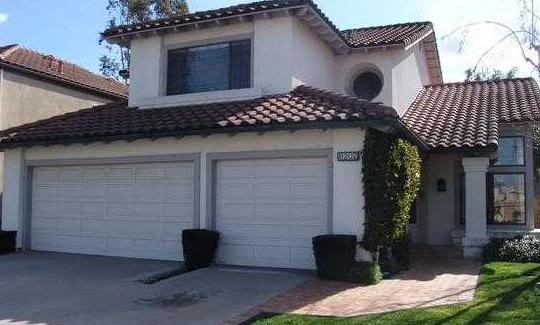
Photobucket

I find this question very interesting, because I have never hosted a discussion on the extent of government’s ability to influence pleasing design in new construction.

Here is the comment that kicks this off

To open the discussion, I want to make it clear to new readers that I have never had discussions with the Master Builders or any other trade groups on the topic of building standards, outside of testimony on the floor of the council. (Once, I answered a phone call from a Master Builder representative on another issue, East Renton pre-zoning density, and I ultimately ended up voting contrary to what MBA was advocating.) To the best of my memory, I’ve never asked for or received a contribution from building trade group either, while I have received boundless support from you, the citizens of Renton. (A couple times I have been endorsed by the King County Board of Realtors after accepting their request for an interview, but their interests go more to home ownership, a strong economy, and low transfer taxes than to revised architectural standards; I don’t remember if I received any campaign contributions from them…I might have gotten $100). So, these are my own thoughts and research on the topic.

The year I was elected to council, a book was published that was fairly influential to me in forming my early opinions about land-use, zoning, and good design; The book, called “The Geography of Nowhere,”, James Kunstler, describes the march toward same-ness across the United States, where we used to be rich in variety and sense of place. (In many ways, the book is comparable to “Fast Food Nation,” a recent best-seller covering the same trend from a commercial /restaurant perspective.)

In Geography of Nowhere, the author describes that one-hundred years ago, in particular before the ubiquitous automobile, a traveler who found herself in a residential area anywhere in the United States could look at local design and know just where they were. Every city possessed it’s own unique identity and history, which was inextricably linked to its architectural styles and housing types.

And all of this unique architecture and sense-of-place preceded zoning, which did not get its constitutional approval in this country until 1926.

As the US became more industrialized and automobiles took hold as the preferred form of travel (and made the suburbs convenient), cities turned towards zoning as a way to keep the suburbs and other residential neighborhoods protected from industrial uses. At the same time, technology was improving the safety and convenience of homes, and leading to national codes covering building, electrical, sanitary, and gas safety standards. All of this was useful, but kicked off a march toward same-ness.

In the 1960s and 1970s, parking standards increasingly became an important element of our zoning and building codes, presumably to keep public streets clear of the ever increasing size and number of automobiles. Eventually, most standards across the US required large numbers of parking stalls (garage or parking aprons) for all the residential and commercial uses, thus assuring that the automobile would forever be the gold-standard of transportation in our communities. Even in the sixties, it was recognized that the garages would displace a very important design element–an element which was previously the meeting ground between the American home and the community at large…the architectural element that blends a home into it’s community, and provided a safe place for the home’s residents to communicate with strangers, to chat with the world as it passes by, and to keep an eye on their children….the front porch.

The front porch became a three-by-five slab on many homes (safety codes would not let it get any smaller), and the garage took over as the gateway to the world. Who’s fault was this? There is a strong argument that it was at least in part due to well-meaning zoning and building codes.

At the same time, zoning codes were pushing away neighborhood conveniences, like the corner store and the local diner….both places that a typical American might simply walk to one hundred years ago. By 1990, we had put zoning in place that virtually assured that most Americans would have to drive somewhere for a loaf or bread or a bowl of soup; we had zoned all businesses, even the convenient ones, out of the suburbs.

Meanwhile, increased mobility assured that budding architects and city planners from New York to LA were all going to the same schools, and learning the exact same techniques for making building and communities appealing. Building facades should step in here, step out there, use trim, break up the flat walls, use lots of heights, etc. Great stuff, but THE SAME wherever the student went on to work, or live, in the US.

The National Association of Homebuilders, an industry trade group, started negotiating with city planners across the country to make sure these treatments were not only aesthetic, but also cost effective, before they became codified into law. Cities trying to avoid “reinventing the wheel” shared the standards with one another. And the result in 2008? Big homes, largely the exact same across the US, with big garages, and a host of cookie-cutter treatments to break up the impact of the size (step in, step out, extra trim). Most built on wide streets containing a tangle of cul-de-sacs, and only showing a “store-front” version of a front porch, if that, to any of their neighbors.

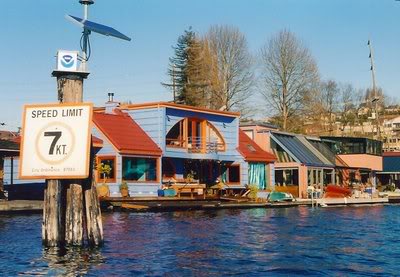
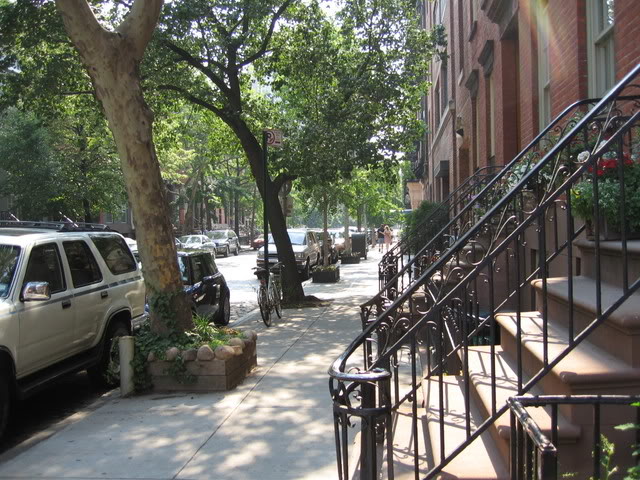
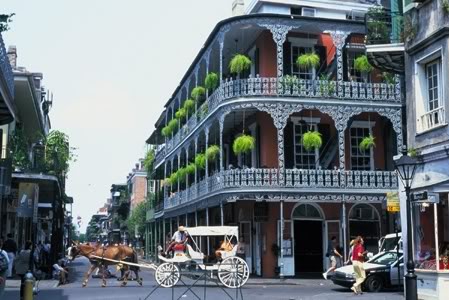
To examine the impact of new codes, look at some of America’s most recognizable and valuable communities which date back one-hundred or more years before we had any zoning in the United States. None of these would be encouraged, if allowed at all, in todays codes.
Photobucket - Video and Image Hosting
Houseboats on Lake Union date back to the late 1800s, and have become an icon of Seattle Living (and sell for price tags in the millions).
Photobucket - Video and Image Hosting
Greenwich Village in New York City, an extremely recognizable and desirable residential enclave within the big city, was platted 150 years before zoning existed
Photobucket - Video and Image Hosting
New Orleans French Quarter; An 18th century free-market city of rogues and individualists, that took pride in minimal laws and regulations, adopted rue after rue of Spanish architecture with large iron balconies, with front doors off of courtyards instead of the streets. Again, 150 years before zoning laws existed.

Photobucket - Video and Image Hosting
San Fransisco can be recognized in a heartbeat from a photo of it’s row-houses, which are now some of the most expensive single family homes in the nation. No zoning laws existed when these homes were built.

In “Geography of Nowhere,” Kunstler hypothesizes that the answer may be to let the free-market have MORE say in construction standards, not less. I’m not sure I agree entirely, but I do agree that the point of view is worth considering on at least a case-by-case bases as we create new building standards.

This was in fact the reason that I was willing to give the Master Builders one more week to comment on our proposed new design standards, which would have prescribed that all new homes incorporate one of just a handful of trim and appearance packages. I would have been open-minded to the argument that we needed to allow more variety, not less, in our quest to prevent monotony. (Dan Clawson sued us before the council ever got to hear the Master Builders’ suggestions, so the design standard discussion is now comatose)

I don’t know what housing and neighborhoods will look like in the future. As humankind gets smarter, we will no doubt see many, many new innovations that we wish to incorporate into our homes. And we may see “green” features, like home co-generation plants that heat homes with natural gas and provide the home with free electricity in the process (50,000 Japanese homes already have them); equipment like this currently does not get much mention in our standards. Or, we may want to protect sunlight corridors for solar power, if the technology improves to where we can capture a greater portion of the Kilowatt-per-square-foot that the sun shines onto our roof tops (current technology only captures a tenth of one percent, or so). There are people who insist we should consider tree houses or stilt homes in sensitive areas, to maintain soil percolation, animal habitat, and harmony with the environment. Some insist that houses made with straw-bales or other easily renewed materials are not only viable, but have been done successfully, are environmentally superior, and can last forever if built correctly.

In addition to the USA homes mentioned above, in my travels abroad I’ve seen beautiful homes that would simply not be allowed in our community, or would require such incredible financing and building permit contortions that they would not be worthwhile. The canal houses in Amsterdam, built on perpetually-wet wooden pilings along the canals throughout the city, are 400 years old, and incorporate incredibly comfortable living in five stories. The traditional post-and-pier homes of Japan, that seem to float harmoniously and effortlessly above manicured gardens, connected to the outdoors with rail-less covered walkways, would probably be code violations in our city. Even Paris’s Latin Quarter, arguably the most beautiful housing on the planet, might not have enough variety in heights, or enough step-backs, or be too close to the street, to satisfy our building and zoning codes.

What do you think? Should Renton adopt more extensive design standards? Are there ways to do this, and encourage a sense of place? Or should we give the free-market more options? I would love to see a discussion on this!

Please give me your feedback!

This is way too sad…. New York police officer kills himself in grief over taser incident

News sources today reported on a very sad, and very unnecessary, post-script to a story I commented on in my journal entry Don’t tase me bro! Tasers make news, but (thankfully) not in Renton . Today, it was reported that the officer killed himself in his grief over his decision to use a taser on a mentally ill man who then fell from a ledge.

While the officer made an error in common sense, and the department’s new added training is a good idea, there was no reason in the world for the distraught officer to take his own life. This illustrates how conscientious New York’s officers are. But it’s terribly, terribly sad, and I wish the New York officer had received more post-incident counseling.

Citizens push to encourage Trader Joes to locate at the Landing

Renton citizens are doing their part to try to persuade Trader Joes to open at the Landing.  Here is an email  chain I received from a friend, which includes a link to a Traders Joes request page (sponsored by Trader Joes Company).

If  you want a Treader Joes at the Landing, you may want to go to this page and register your support.

Thanks,

Randy

Continue reading →